29 Country Club Drive, New Hartford, NY 13417
- $599,000
- 4
- BD
- 3
- BA
- 2,504
- SqFt




- List Price
- $599,000
- Status
- ACTIVE
- MLS#
- S1704284
- Year Built
- 2002
- Stories
- 2
- Bedrooms
- 4
- Bathrooms
- 3
- Baths Half
- 1
- Acres
- 0.39
- Living Area
- 2,504
- Subdivision
- Country Club Heights Sub
- Region
- New York Mills Village
- Neighborhood
- Country Club Heights Sub
Property Description
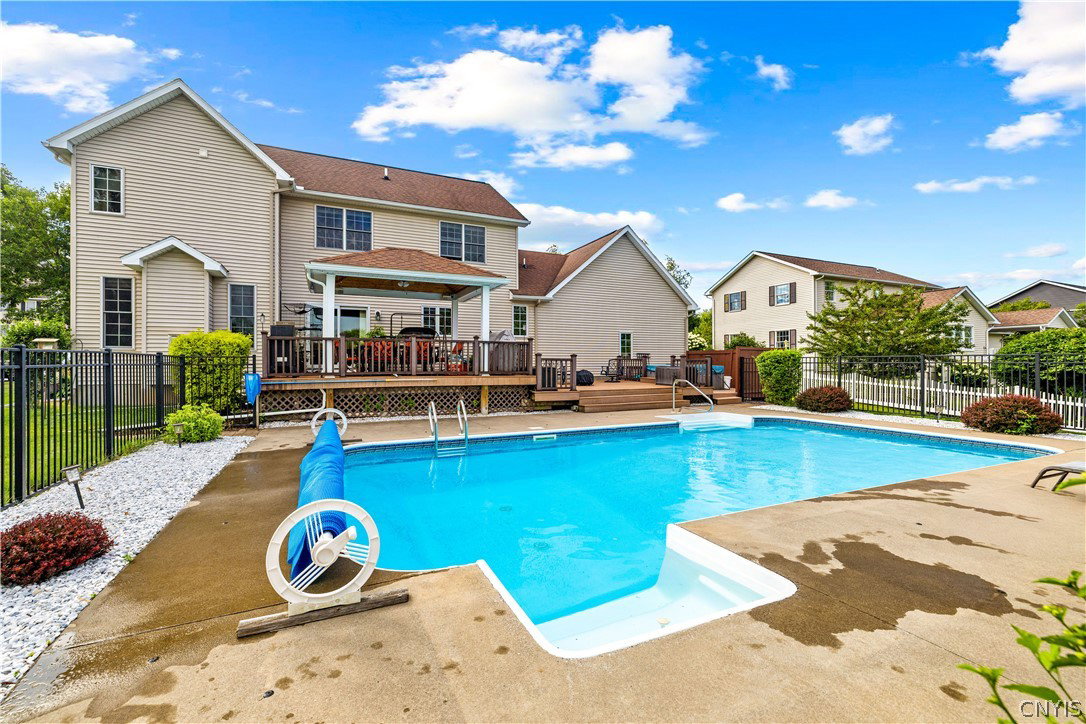
An inviting indoor and outdoor space is waiting for you at 29 Country Club Drive in New York Mills! This contemporary home boasts hardwood floors, solid-wood doors, along with a kitchen outfitted with granite countertops, a breakfast bar, and stainless-steel appliances. Custom window treatments enhance the overall decor. Enjoy the privacy of your backyard on the expansive Trex deck, complete with a hot tub and fire pit. Sit under the custom-built canopy overlooking the heated in-ground pool, offering an ideal setting for outdoor entertaining. Amenities include a formal dining room, gas fireplace, a convenient first-floor laundry, master bedroom with an en-suite bathroom, plus three additional bedrooms. The finished basement provides additional space with a family room and exercise room, or home office. Easily accessible to major highways, shopping, and restaurants.
Additional Information
- Taxes
- $8,745
- Interior Features
- Breakfast Bar, Ceiling Fan(s), Dry Bar, Den, Separate/Formal Dining Room, Entrance Foyer, Eat-in Kitchen, Separate/Formal Living Room, Granite Counters, Home Office, Hot Tub/Spa, Jetted Tub, Pantry, Sliding Glass Door(s), Natural Woodwork, Window Treatments, Bath in Primary Bedroom
- Fireplaces
- 1
- Exterior Features
- Blacktop Driveway, Deck, Hot Tub/Spa, Pool
- Style
- Colonial
- School District
- New York Mills
- Water
- Connected, Public
- Sewer
- Connected
- Garage Spaces
- 2
Mortgage Calculator
Listing courtesy of Coldwell Banker Prime Properties. Contact: