10775 Main Street, Clarence, NY 14031
- $549,900
- 5
- BD
- 4
- BA
- 3,328
- SqFt




- List Price
- $549,900
- Status
- ACTIVE
- MLS#
- B1696498
- Price Change
- ▼ $30,000 1787966248
- Year Built
- 1907
- Stories
- 2
- Bedrooms
- 5
- Bathrooms
- 4
- Baths Half
- 1
- Acres
- 0.75
- Living Area
- 3,328
- Region
- Clarence
Property Description
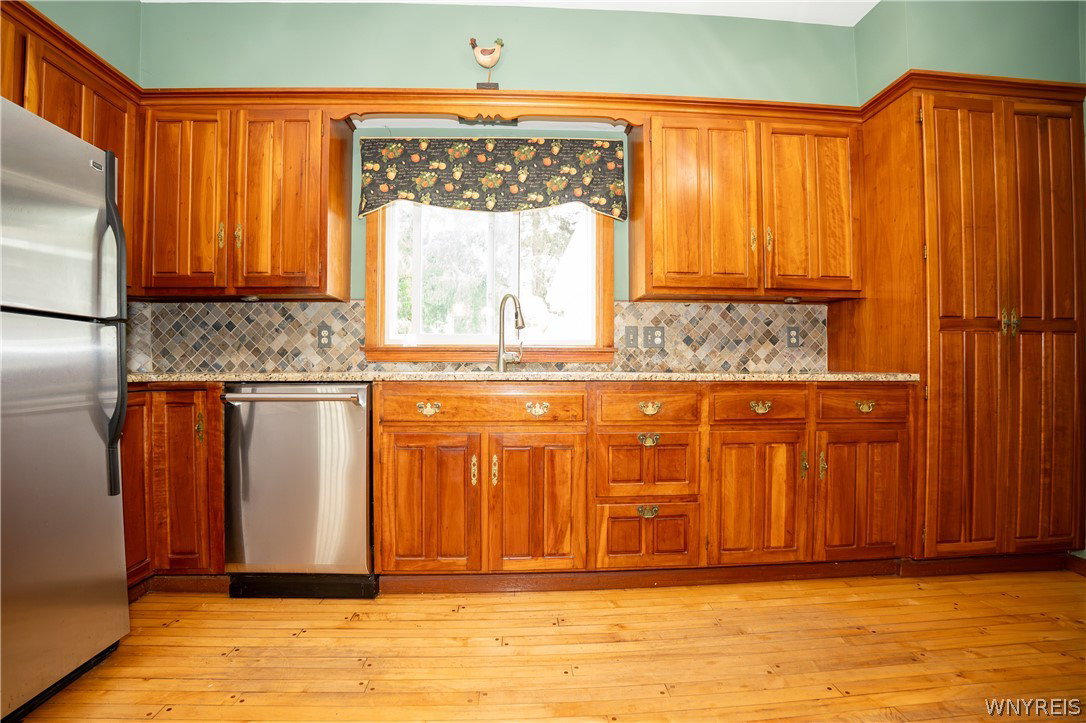
Welcome to 10775 Main Street, a beautifully updated 3,328-square-foot, five-bedroom, 3.5-bath Colonial in the heart of Clarence Hollow. Set on a private 0.75-acre lot, this distinctive home blends the charm and craftsmanship of its 1907 origins with thoughtful modern updates and exceptional living space. Pride of ownership is evident throughout the sun-filled interior, which features hardwood floors, crown molding, built-ins, and a flexible layout designed for comfortable living and effortless entertaining. The tiled front foyer opens to an inviting living room with a gas fireplace and built-ins. The spacious eat-in kitchen offers granite countertops and stainless-steel appliances, while the formal dining room includes additional built-ins.A side entrance leads to a generous mudroom with storage benches and closets. The expansive family room features wet bar, and ample storage, creating a comfortable gathering space for family and guests. A first-floor bedroom and updated full bath provide an ideal guest suite, in-law arrangement, or private office option. A convenient half bath completes the main level. Upstairs, four additional bedrooms and two updated full baths offer plenty of room to grow, work, or host. The primary suite includes an en-suite bath updated in 2026. Additional highlights include a walk-up attic and a partially finished basement with laundry, storage,Bilco access, and glass block windows. Outside, enjoy peaceful grounds with mature trees, stone wall fencing, a fire pit, and a patio with hot tub hookup—perfect for relaxing or entertaining. A blacktop driveway off Bodine Road leads to the detached one-car garage and ample parking. Recent exterior updates include fresh paint and new gutters in 2025, refurbished shutters and a tear-off roof completed in 2020.Updated mechanicals include a multi-zone boiler and on-demand hot water system installed in 2024. Conveniently located near Clarence Hollow’s restaurants, shops, farmers market, bike path, and public park, this rare property offers historic character, modern comfort, remarkable versatility, and outstanding value in one of Western New York’s most desirable walkable hamlets
Additional Information
- Taxes
- $6,984
- Interior Features
- Wet Bar, Ceiling Fan(s), Separate/Formal Dining Room, Entrance Foyer, Eat-in Kitchen, Separate/Formal Living Room, Guest Accommodations, Granite Counters, See Remarks, Storage, Bar, Natural Woodwork, Bedroom on Main Level, In-Law Floorplan, Bath in Primary Bedroom, Main Level Primary, Primary Suite
- Fireplaces
- 2
- Exterior Features
- Blacktop Driveway, Fence, Patio, Private Yard, See Remarks
- Style
- Colonial
- School District
- Clarence
- Water
- Connected, Public
- Sewer
- Connected
- Garage Spaces
- 1
Mortgage Calculator
Listing courtesy of WNY Metro Roberts Realty. Contact: 716-875-2211